Studio, 1, 2, & 3-Bedroom Apartments

Whether you’re sipping cocktails on the rooftop, biking to the office, or strolling to your favorite artisan bakery downstairs, The Flats at Ponce City Market redefines convenience and connection in Atlanta. Our studio, one-, and two-bedroom apartment residences blend sleek, industrial design with upscale finishes—all housed in a nationally recognized landmark that hums with energy day and night.
Choose from an exceptionally large floorplan variety, all offering mid-century modern designs and contemporary inclusions where you need it most. Full-size washer and dryers, stainless-steel appliances, walk-in closets, and floor-to-ceiling windows are offered in every apartment. Revel in midtown, downtown, or park views from your window or Juliette balcony, offered in select floorplans.

Stained concrete floors, Sputnik chandeliers, Tribeca wood cabinetry, and exposed brick embellish each modern flat while reminding you of the building’s historical roots in Atlanta.
At The Flats at Ponce City Market, unique industrial design is at the forefront while the city is your backdrop. Browse virtual tours, find your perfect floorplan, and contact us today to schedule a tour!
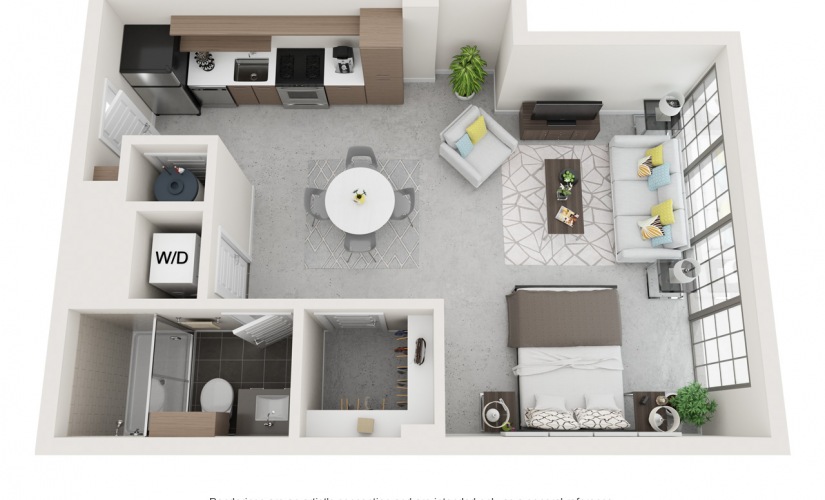
The Sears
Studio1 bath575 sq. ft.
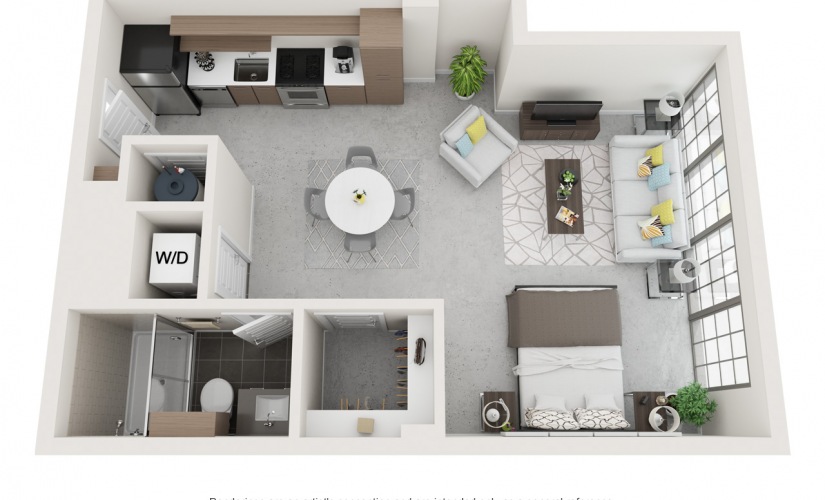
The Brookhaven
Studio1 bath560 sq. ft.

The Goldsboro
Studio1 bath625 sq. ft.
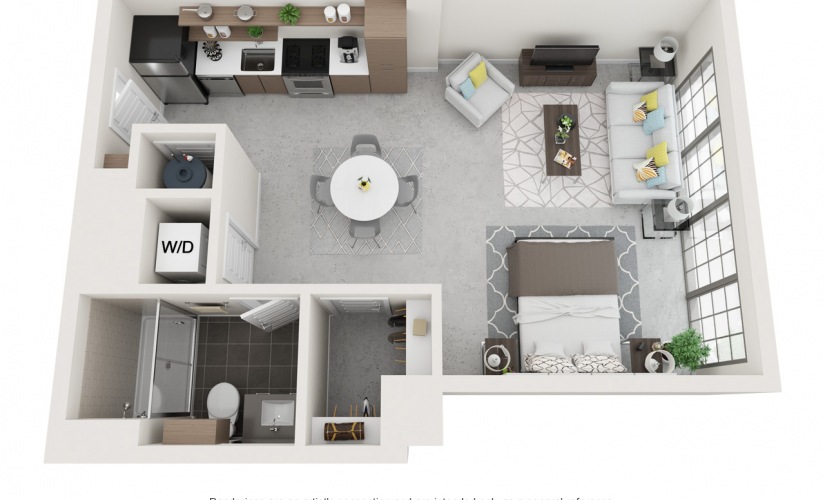
The Winn
Studio1 bath575 sq. ft.
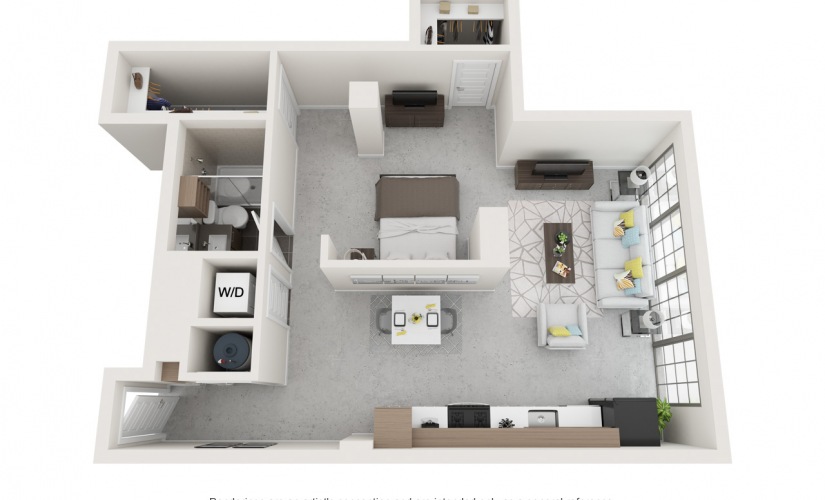
The Iris
Studio1 bath705 sq. ft.

The Dellwood
Studio1 bath630 sq. ft.
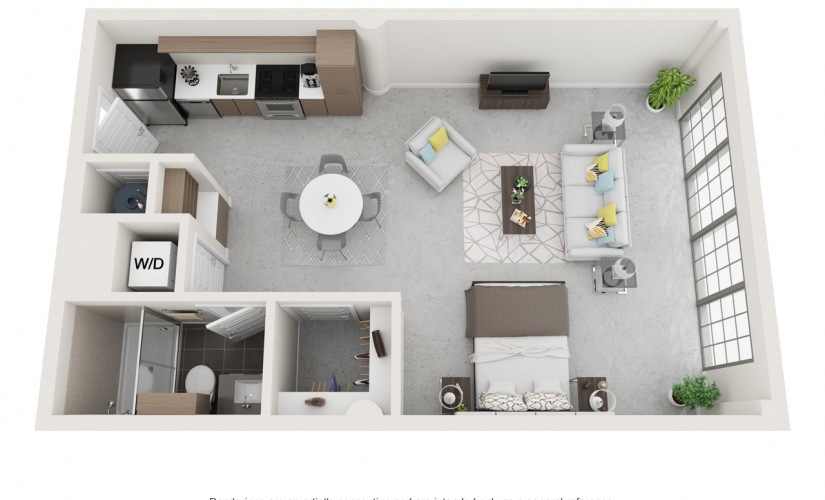
The Howell
Studio1 bath655 sq. ft.

The Ponce
1 bed1 bath655 sq. ft.

The Lenox
1 bed1 bath970 sq. ft.

The Freedom
1 bed1 bath1050 sq. ft.

The Glenwood
1 bed1 bath1060 sq. ft.

The Fourth Ward
1 bed1 bath655 sq. ft.

The Foundry
1 bed1 bath900 sq. ft.
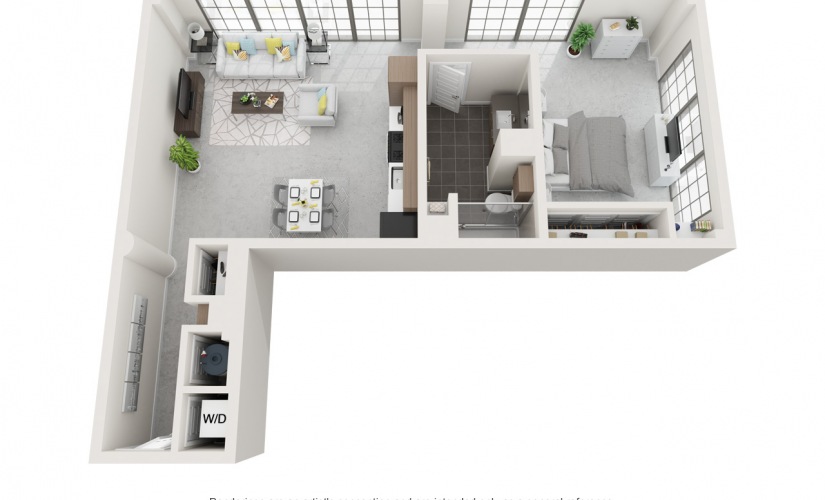
The Candler
1 bed1 bath840 - 1030 sq. ft.
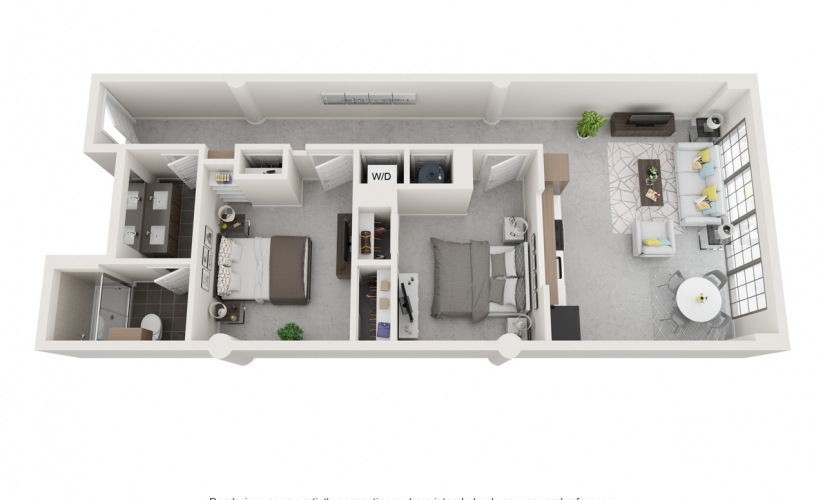
The Gateway
1 bed1 bath990 sq. ft.

The Maddox
1 bed1 bath1230 sq. ft.
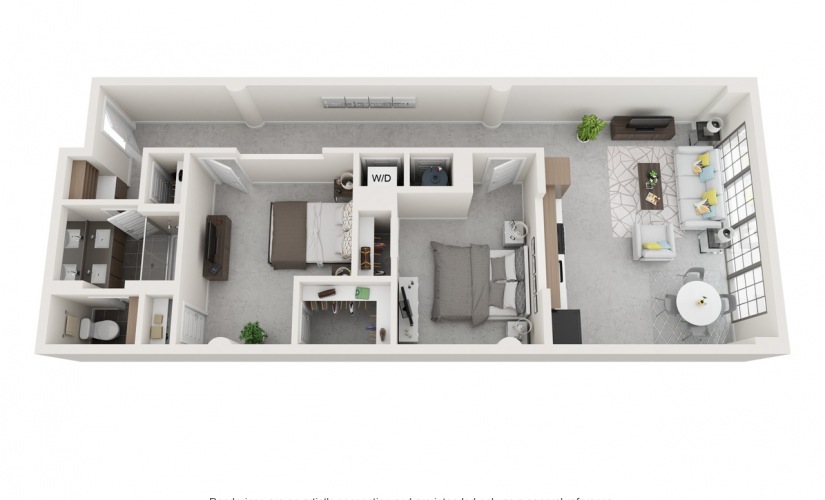
The Belt Line
1 bed1 bath1020 - 1050 sq. ft.
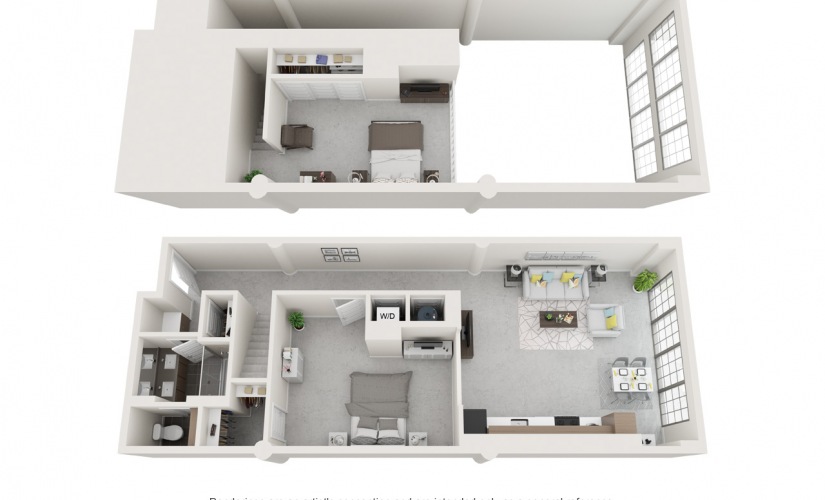
The Renaissance
1 bed1 bath1280 sq. ft.

The Phoenix
2 bed2 bath1265 sq. ft.

The Springvale
2 bed2 bath1325 sq. ft.
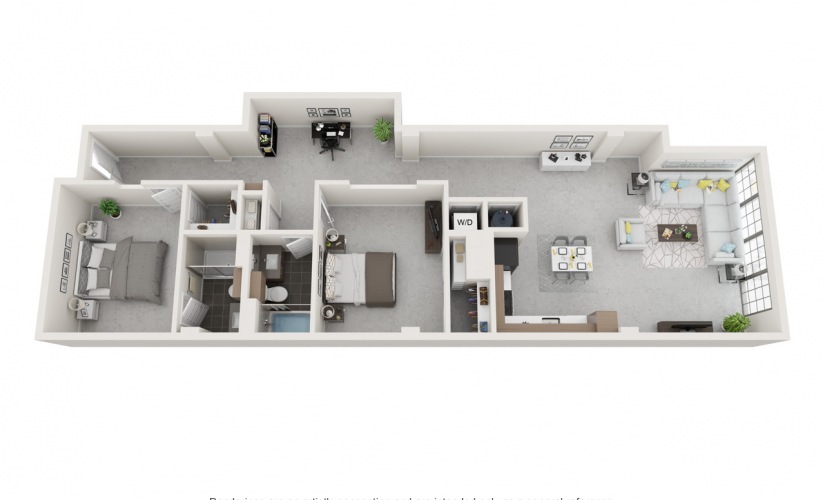
The Piedmont
2 bed2 bath1310 sq. ft.

The Woodruff
2 bed2 bath1330 sq. ft.

The Chastain
2 bed2 bath1380 sq. ft.
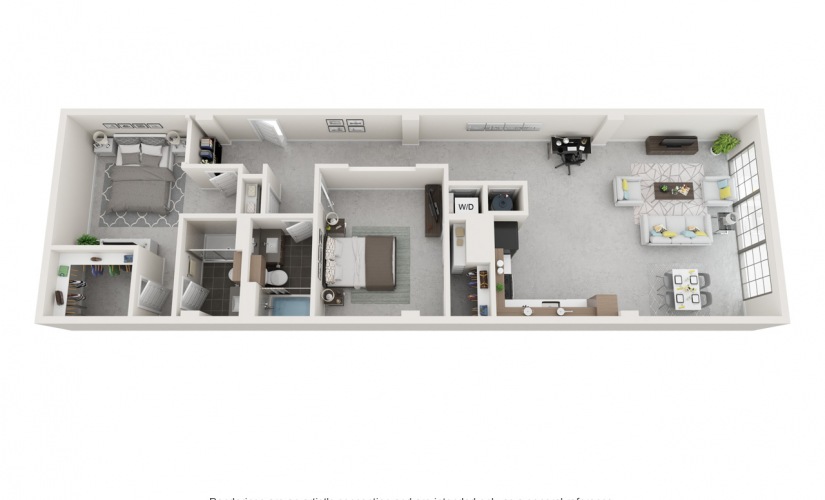
The Olmsted
2 bed2 bath1360 sq. ft.
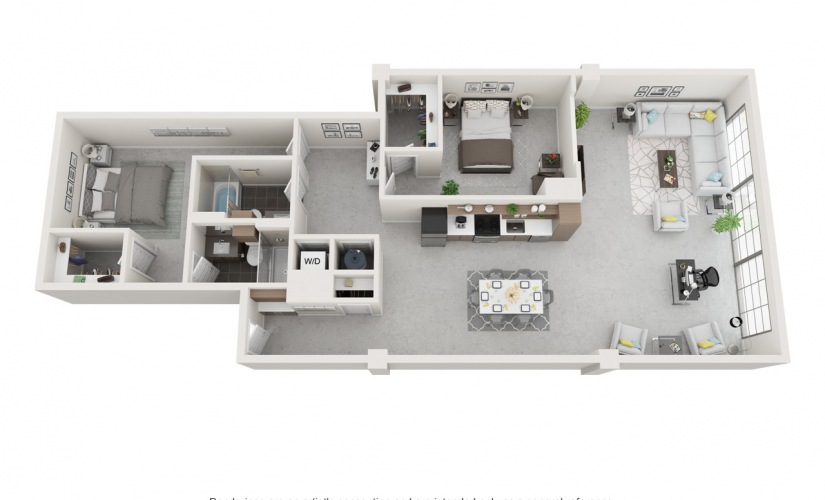
The Peachtree
2 bed2 bath1520 sq. ft.
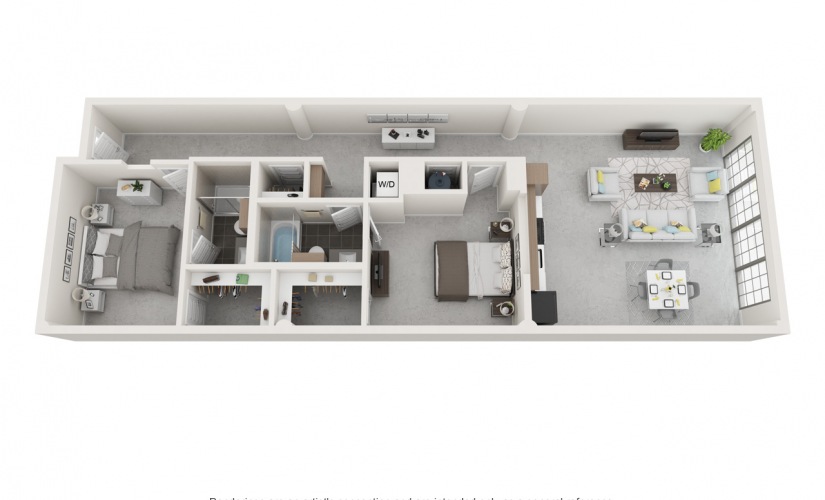
The Spiller
2 bed2 bath1215 sq. ft.
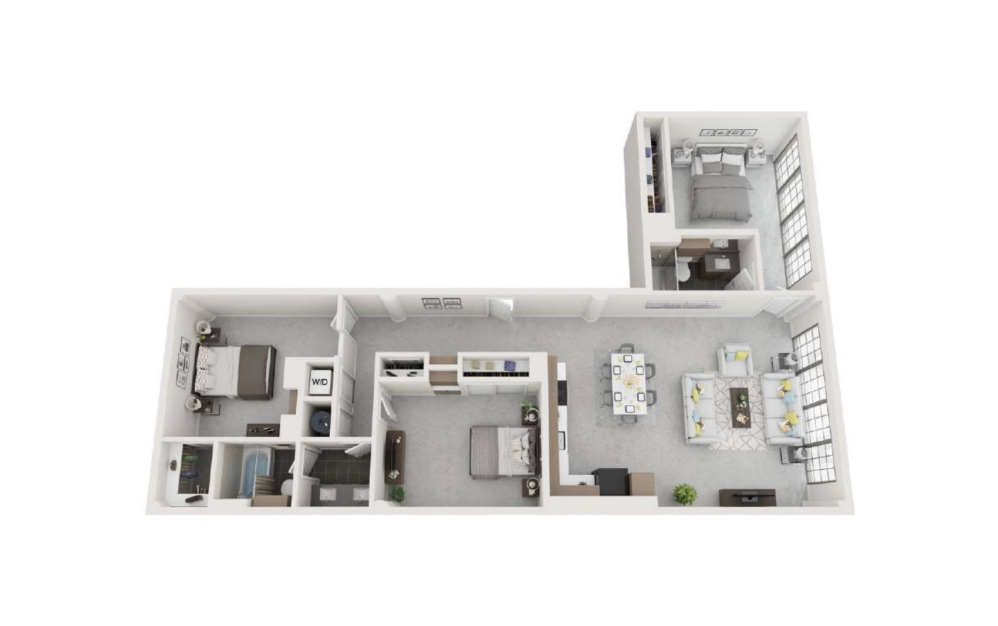
The Central
2 bed2 bath1460 sq. ft.

The Centennial
3 bed2 bath1535 - 1570 sq. ft.

The Roebuck
3 bed2 bath1790 sq. ft.
* Total Monthly Price includes base rent, all monthly mandatory and any user-selected optional fees. Excludes variable, usage-based, and required charges due at or prior to move-in or at move-out. Security Deposit may change based on screening results, but total will not exceed legal maximums. Some items may be taxed under applicable law. Some fees may not apply to rental homes subject to an affordable program. All fees are subject to application and/or lease terms. Prices and availability subject to change. Resident is responsible for damages beyond ordinary wear and tear. Resident may need to maintain insurance and to activate and maintain utility services, including but not limited to electricity, water, gas, and internet, per the lease. Additional fees may apply as detailed in the application and/or lease agreement, which can be requested prior to applying.
Floor plans are artist’s rendering. All dimensions are approximate. Actual product and specifications may vary in dimension or detail. Not all features are available in every home. Prices and availability are updated regularly. Contact a representative for details.
Community Fee Guide
For transparency, we’ve put together a list of fees you may pay as a resident. Some of these fees are required, and others are optional. To calculate the total monthly expense of renting your apartment home, take your unit’s “Base Rent” (i.e., the monthly cost of your apartment home without factoring in any additional fees), and add in any fixed costs, usage-based expenses, and optional extras. As you will see, some fees are “fixed,” meaning that the amount does not change, and others are subject to external factors making it difficult to predict exact monthly costs (e.g., utility usage; optional/situational fees). If you have any questions, please reach out to us directly – we would love to hear from you!